Interior Design & Space Planning
Great design is the marriage of form and function. For more than 40 years, Interior Views Design Center has offered interior design services near Manasquan, NJ that shore homeowners return to—project after project.
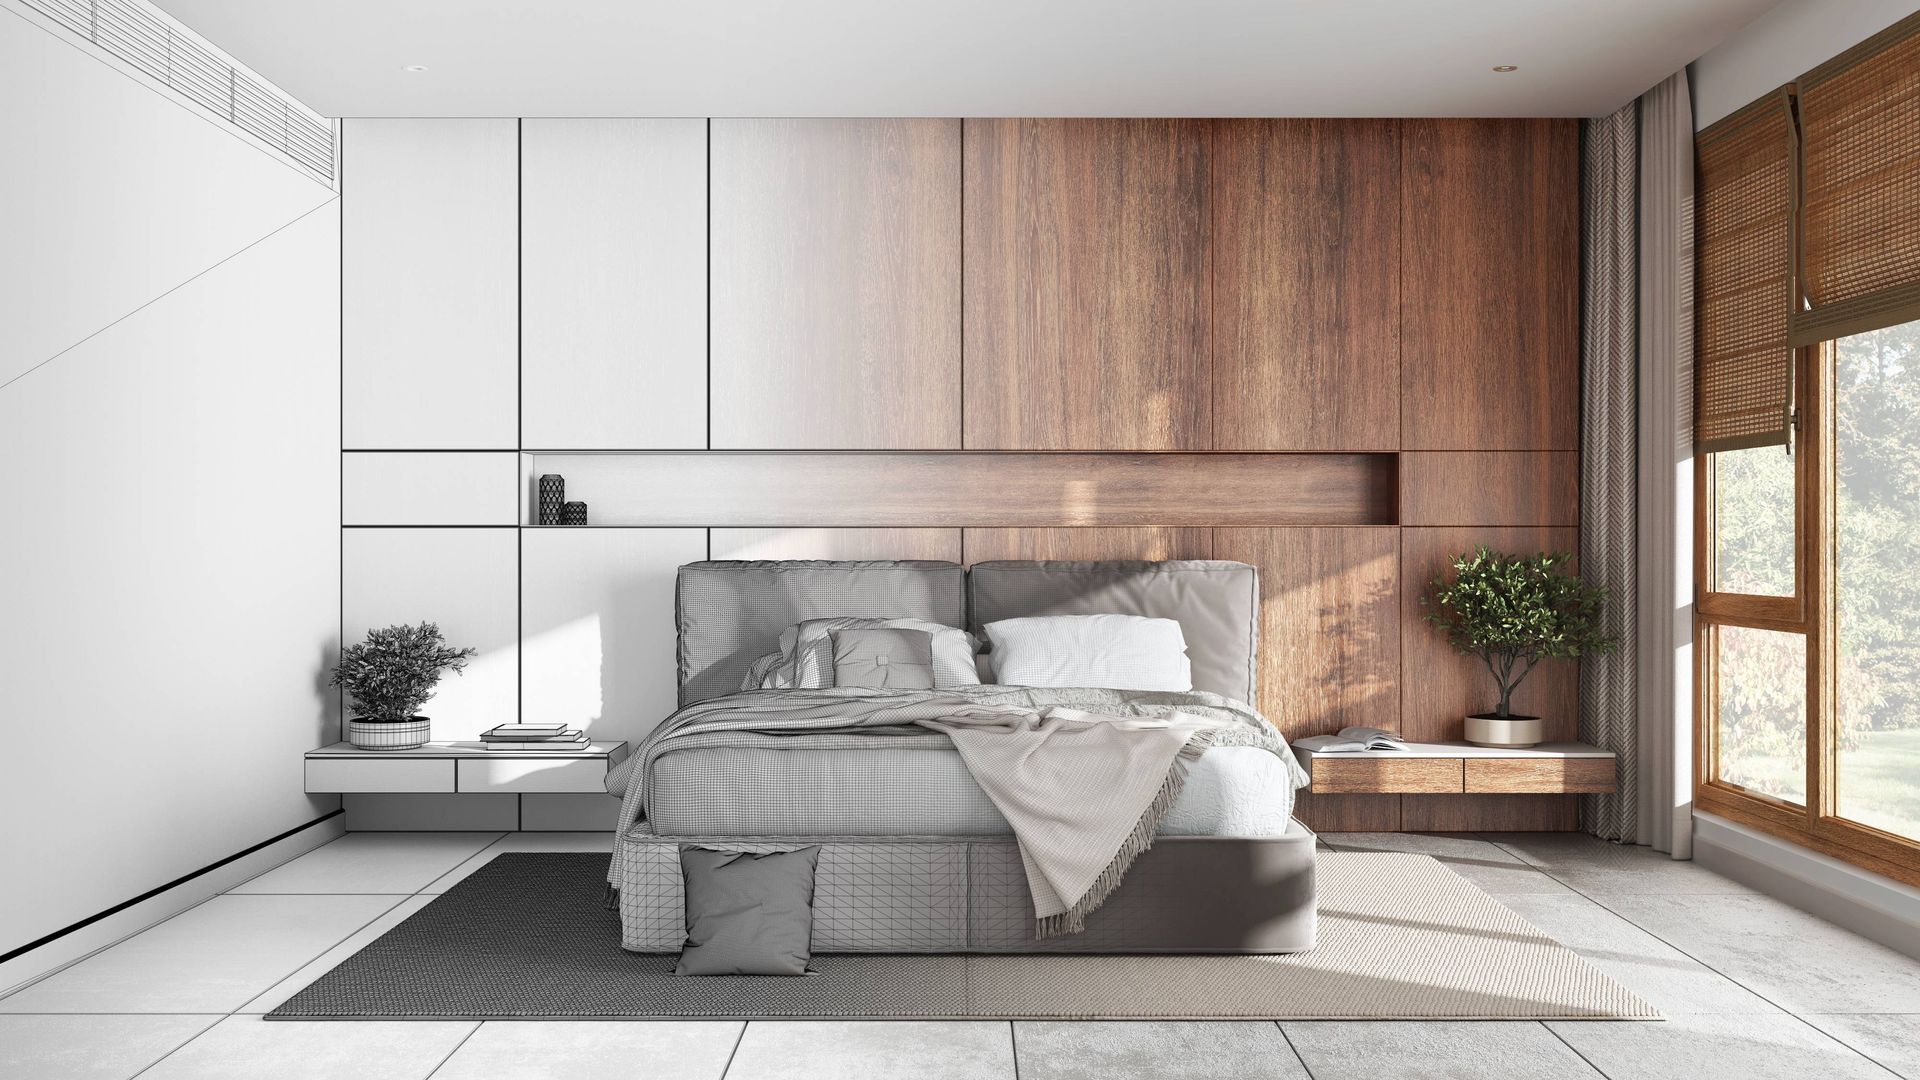
Design is about more than picking paint colors. Thoughtful design means understanding the local architectural landscape and the climate your home or property inhabits. From historic renovations in Spring Lake to modern beach builds in Bay Head, we partner with you to create spaces that reflect your style and stand up to coastal humidity, salt air, and relentless summer light.
You can see good design before you commit to work. Our design center puts the space planning and finishes like window treatments, fabric, flooring, furniture— in front of you, so you are not approving an idea alone.
Our Core Design and Planning Services
Whether you are planning a new home build, remodeling an existing property, or taking on a light commercial project, we approach every job through two lenses: space planning and interior design.
Space Planning and Layout Coordination
Before we look at colors, finishes, or fabrics, we focus on the bones of the room. Especially during new construction or a major remodel, we coordinate the layout with you long before the drywall goes up.
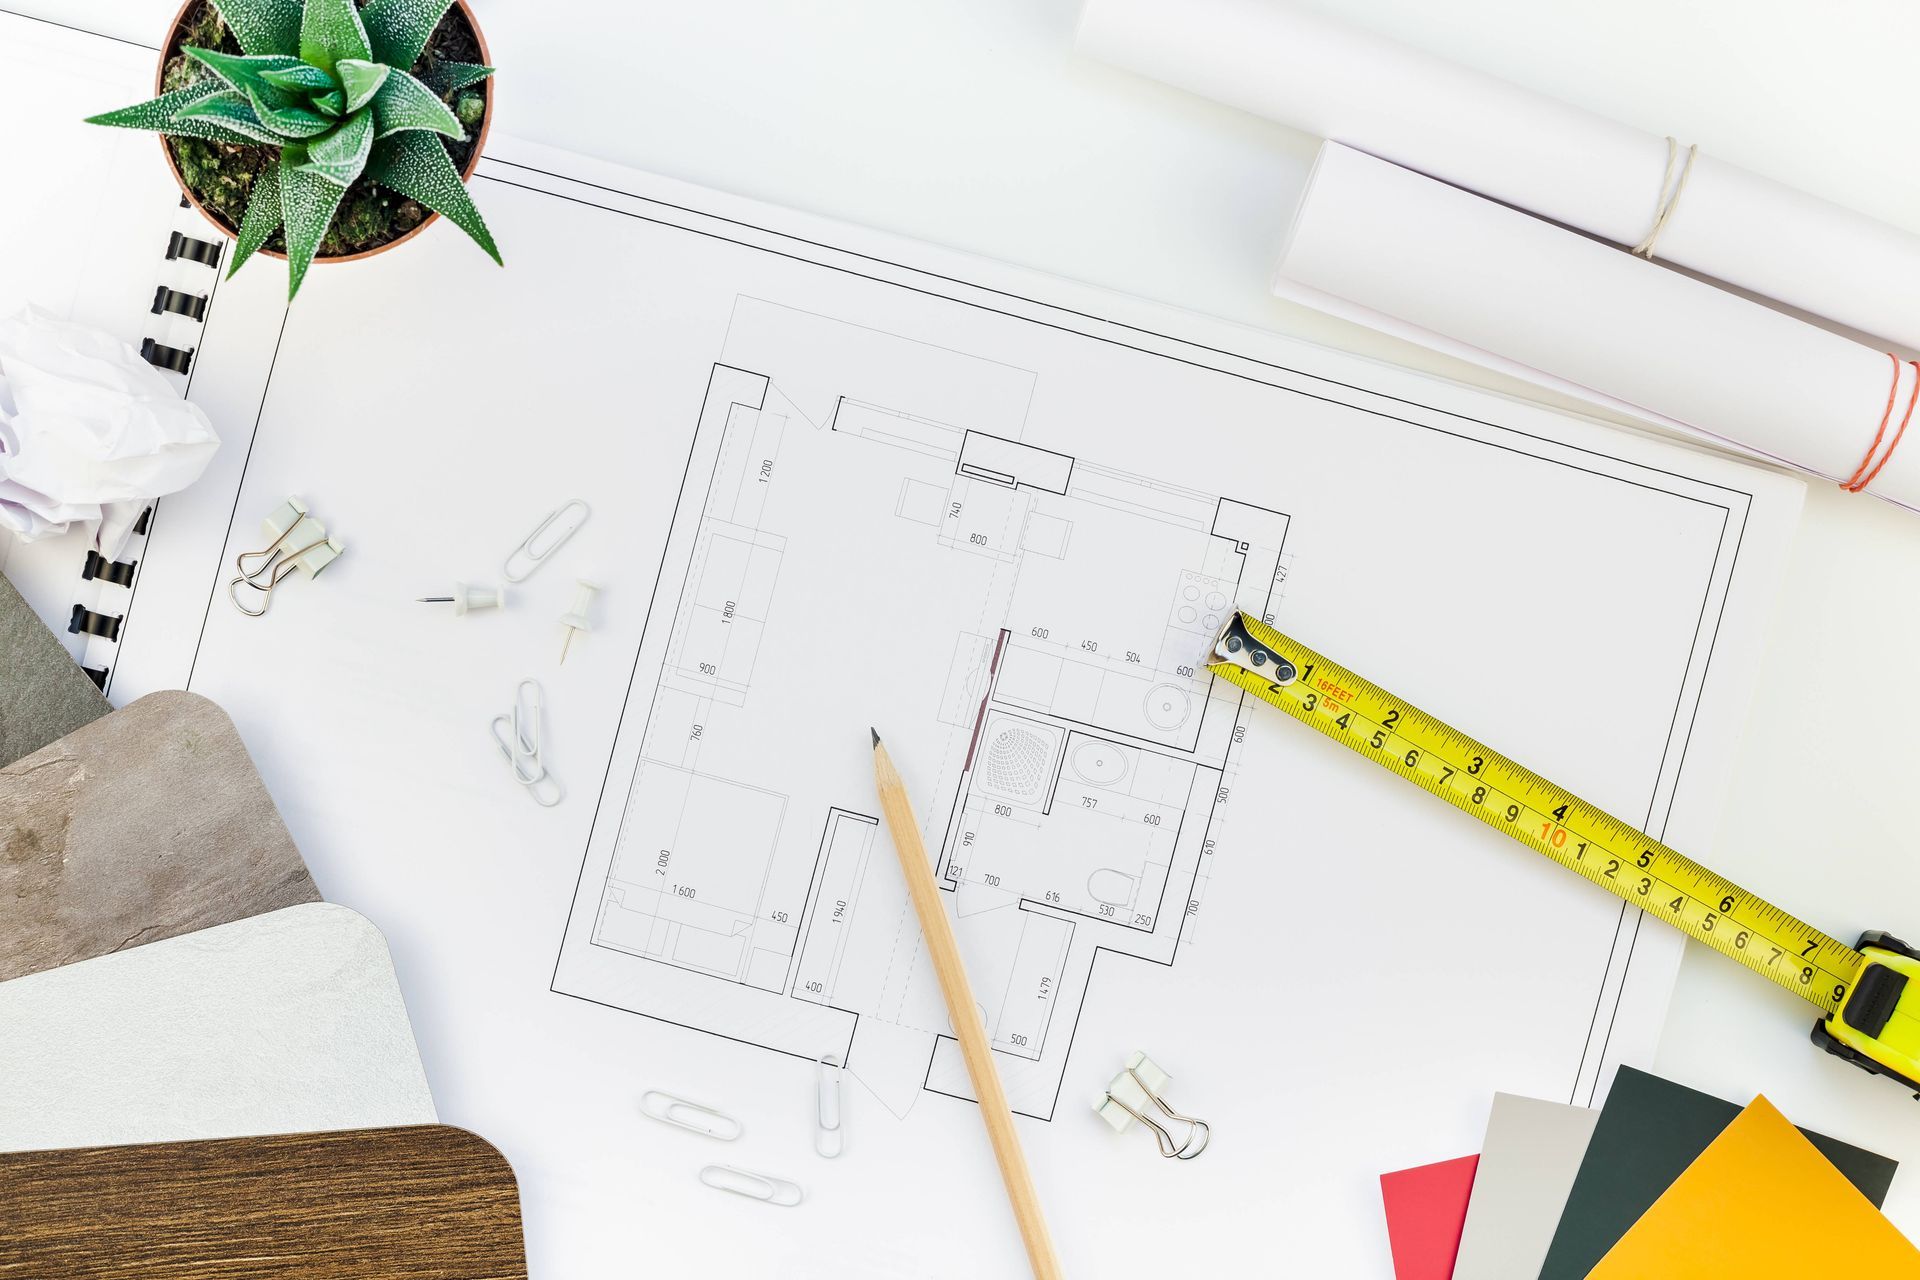
- Layout and flow optimization: Making sure furniture placement, traffic patterns, and room transitions feel natural and open.
- Fixtures and features coordination: Planning the structural elements — where lighting and electrical outlets sit, and where built-ins, fireplaces, and architectural focal points land.
- Blueprints to reality: Helping you visualize the scale and proportions of a room on paper, so you do not face surprises during construction.
Interior Design and Material Selection
Once the layout is locked in, we bring the vision to life through curated selections. We help you navigate the endless options on the market to build a cohesive design that fits your style and holds up to real-world use.
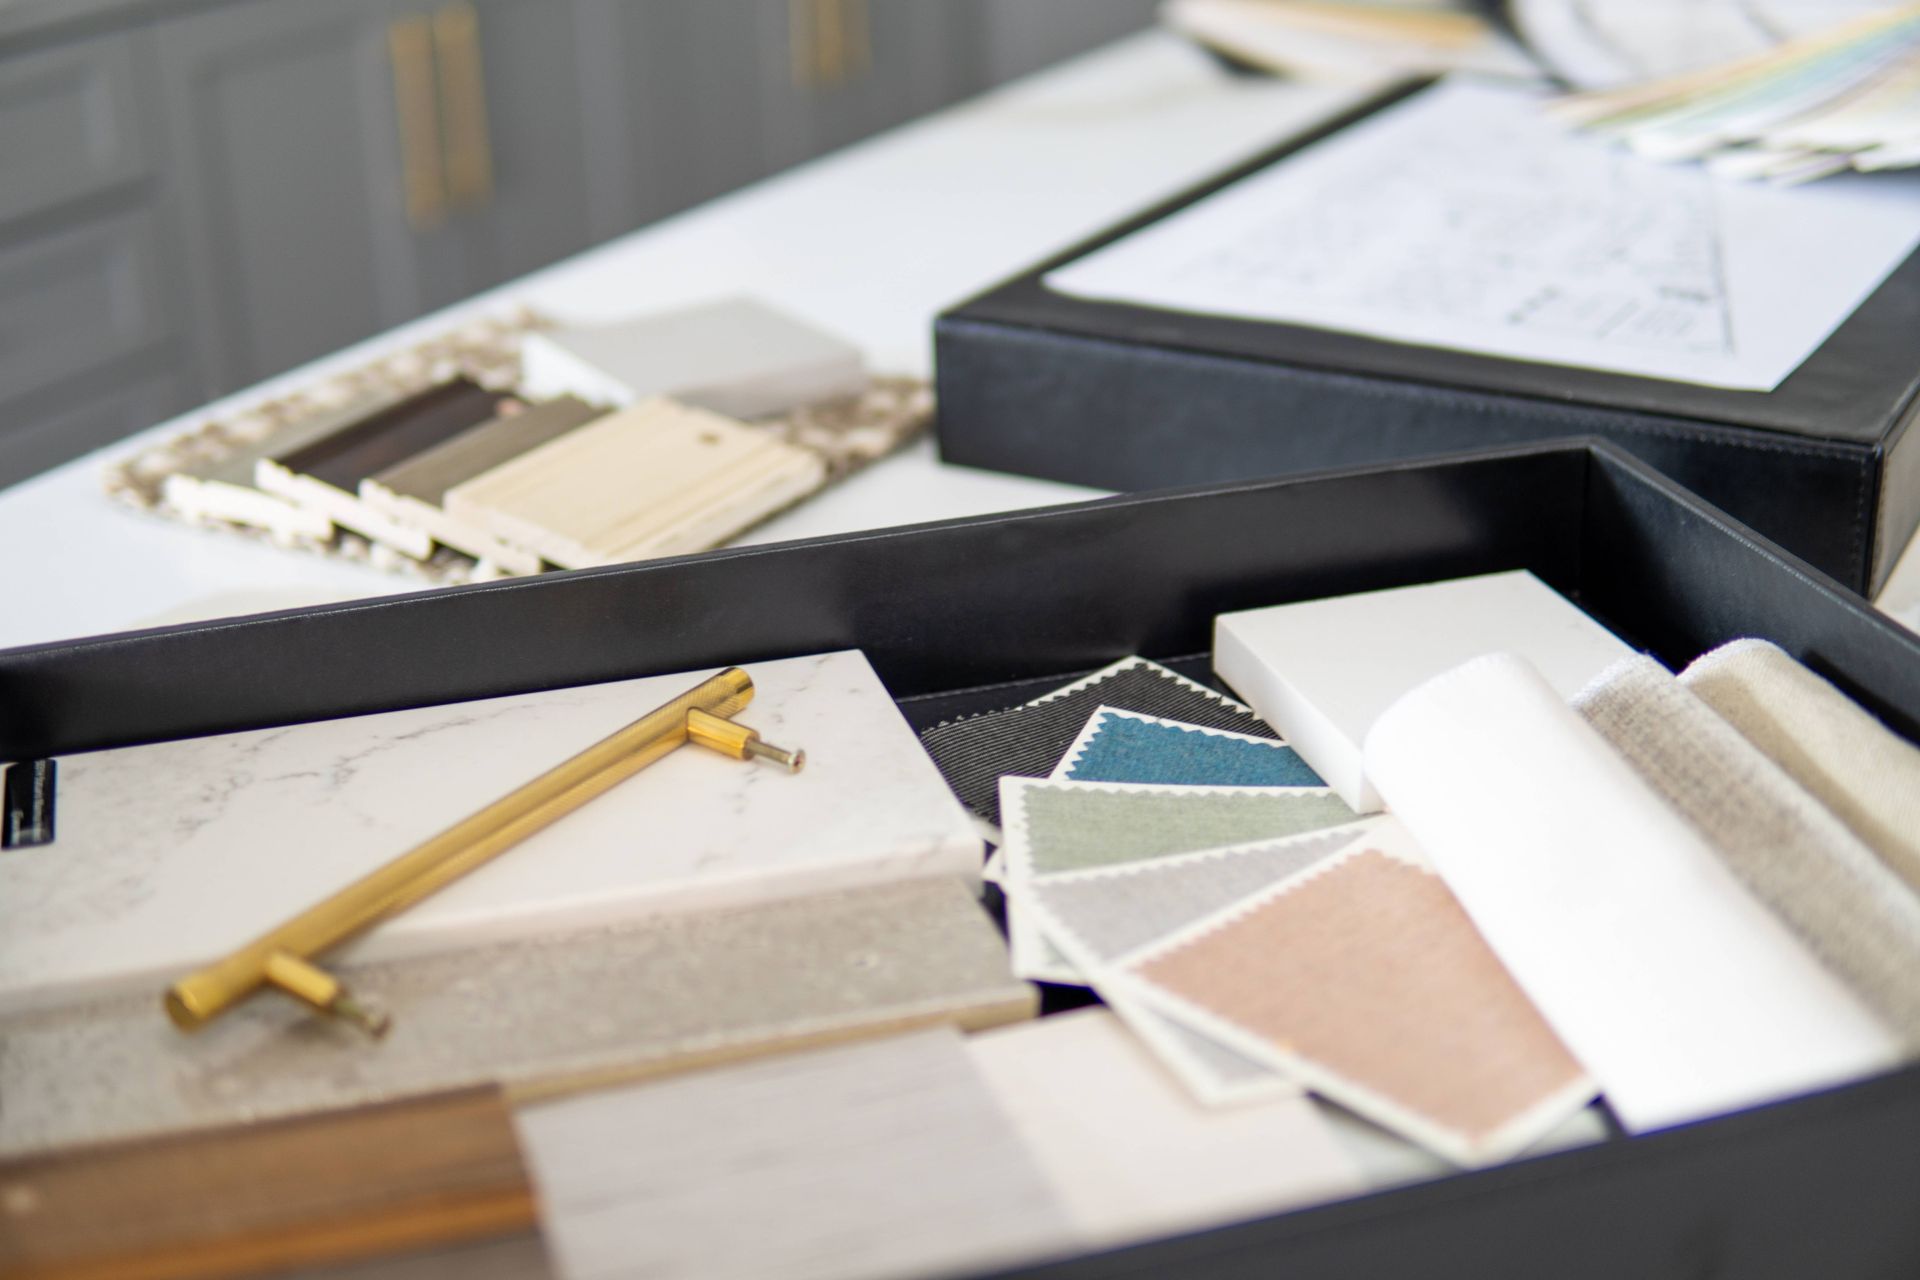
Our interior design process includes sourcing and specifying:
- Custom furniture: High-quality, durable pieces scaled to the exact proportions of your rooms, so nothing crowds the space.
- Fabric, decorative trim, and embellishments: Performance textiles and finishing details that set the tone of a room and survive daily use.
- Wall coverings: Distinctive wallpapers, textures, and wall treatments that add depth, color, and character to your vertical spaces.
- Floor coverings:
The right foundation for the room, from custom area rugs to durable flooring built for high-traffic living.
We also treat window treatments as a design decision rather than a final errand. Your blinds, shades, shutters, and drapery are specified alongside the furniture plan and the color story, with Hunter Douglas systems chosen to manage the specific ways you want to manage your light.
How We Work
Successful interior design is a process. Here is what you can expect when you partner with Interior Views Design Center.
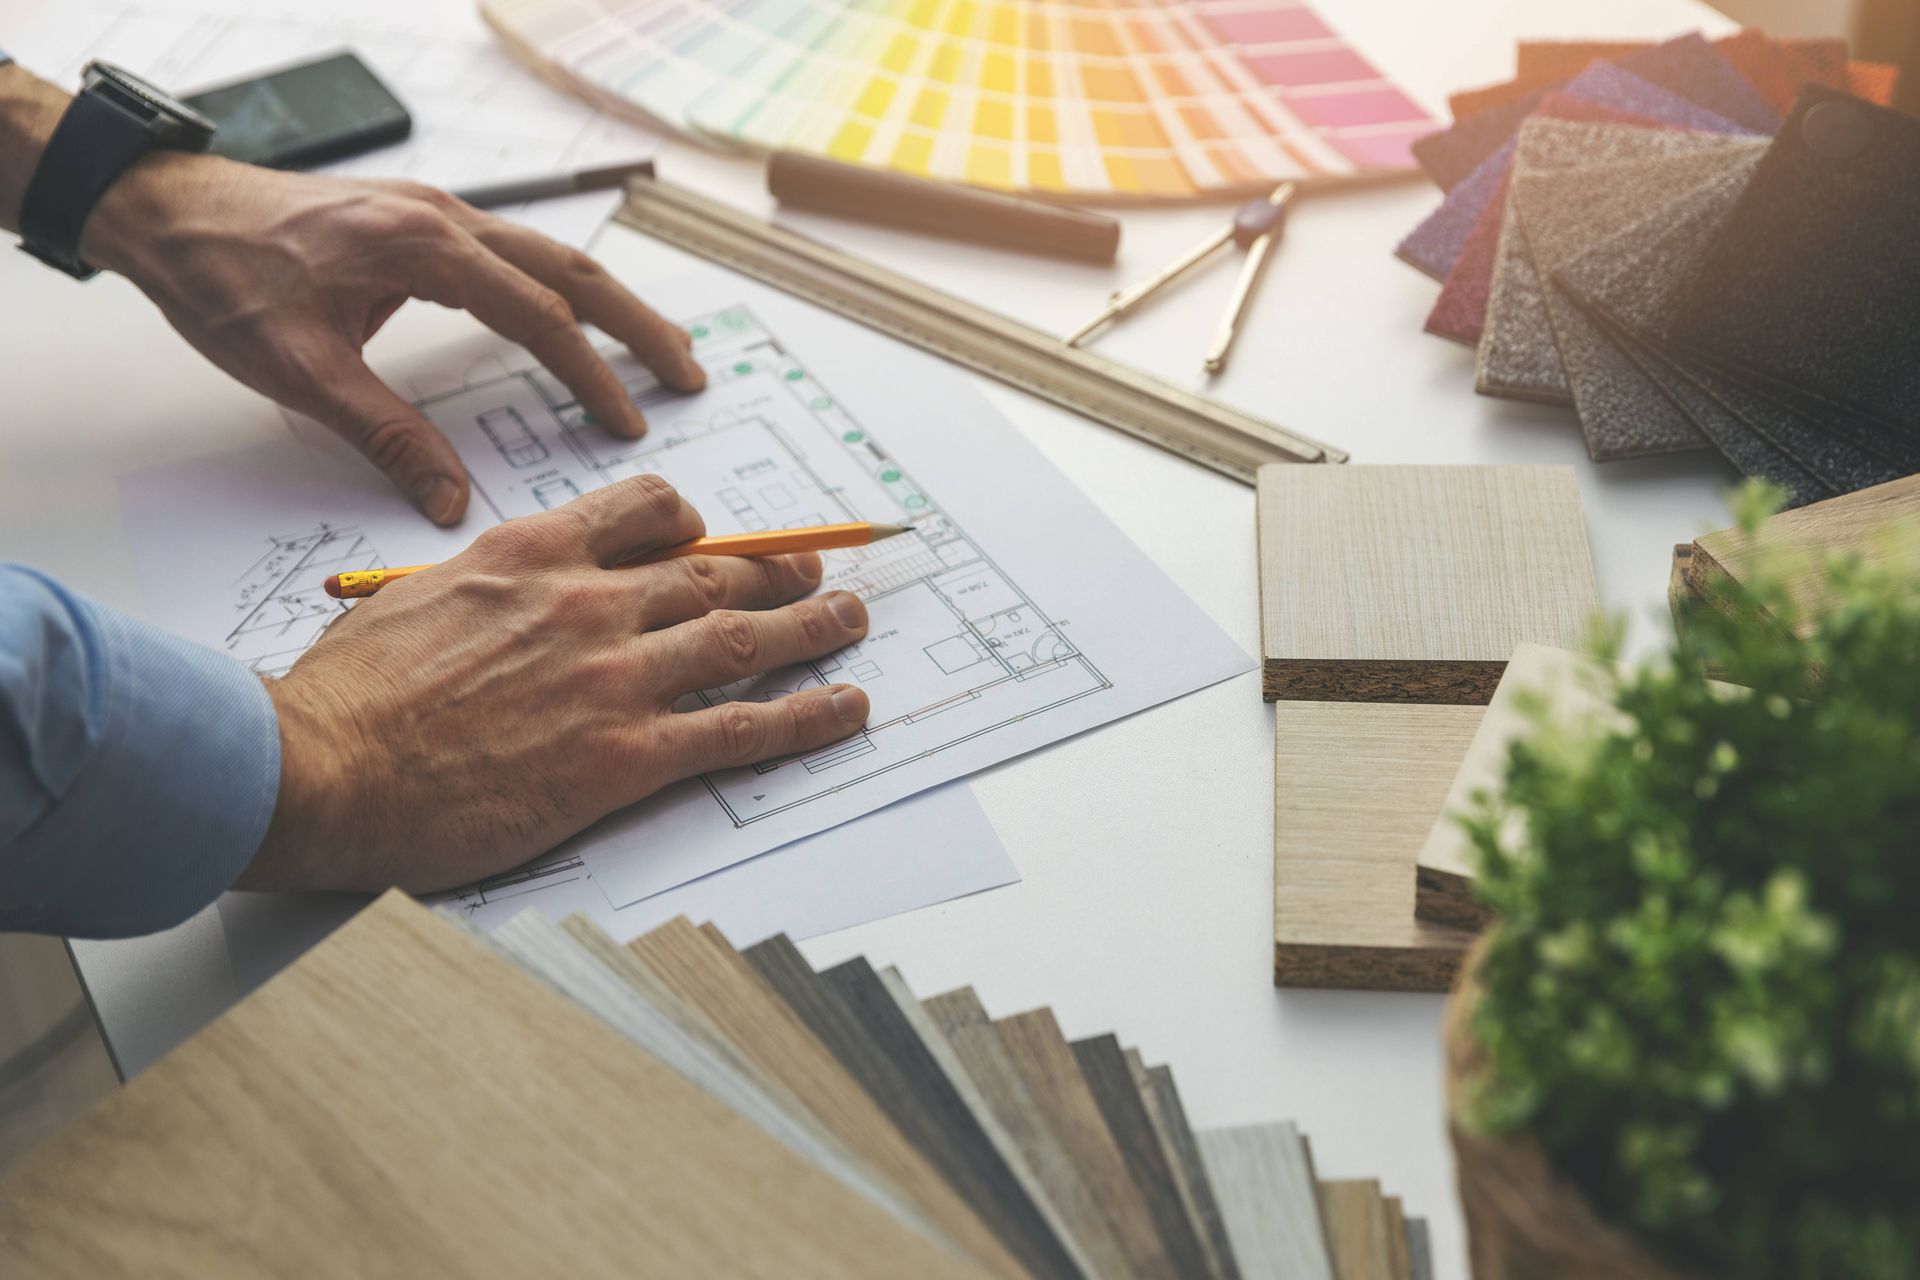
Step 1: Consultation and Needs Assessment
We start by mapping out your vision and your budget. We look at how your family lives day to day—whether you’re designing a quiet vacation retreat, creating a space built for entertaining, or a mix of both—so the design rests on a real foundation.
Step 2: Detailed Space Planning
We study the architectural layout and take precise measurements to determine the best placement of fixtures, features, furniture, and decor. The goal is a layout that flows naturally, fits the scale of the room, and makes the most of the Jersey Shore's natural light.
Step 3: Implementation and Service After Install
We handle the logistics. On installation day our team oversees the setup, making sure every piece of furniture, drapery, and accessory is placed exactly right and meets your expectations before we hand the space back to you. We are still here after the install, too.
See the Work
Browse our project gallery to see completed interiors, and read what our clients have said about working with the design center.
Frequently Asked Questions
What is the difference between space planning and interior design?
Space planning sets up the bones of a room. It is the layout — where furniture goes, how you move through the space, and where lighting and fixtures need to be. Interior design is what comes next: taking that plan and layering in the style, from custom furniture and fabrics to the finishes and color palette.
When should I bring in a designer during a remodel or new build?
The earlier the better. Bringing us in while you are still working from blueprints lets us collaborate with your builder or architect before the drywall goes up. Reviewing the space plan early catches layout problems, makes sure plumbing and outlets are positioned for the furniture you will actually own, and prevents expensive change orders later.
How do you choose materials that can handle the Jersey Shore climate?
Coastal living means humidity, hard sun, tracked-in sand, and salt air. We source high-performance fabrics, moisture-resistant wall coverings, and durable flooring that hold up to heavy traffic without warping, fading, or mildewing — so the room still looks right in year five.
Do I need to be building or renovating to work with you?
No. Plenty of projects start with a single room that has never quite worked, or a house that needs refreshing rather than rebuilding. Come to the design center, tell us what is bothering you about the space, and we will scope it from there.
Do you work on commercial projects?
Yes. Alongside residential work we take on commercial interior design for shore-area offices, retail spaces, and hospitality interiors.
Visit Our Manasquan Design Center
If you are ready to rethink a room design—or a whole house—start with a visit to our showroom at 2410 Highway 35 in Manasquan, with appointments available.
Call (732) 840-5600 or send us a message to schedule your consultation and see why Jersey Shore homeowners have trusted Interior Views Design Center for over 40 years.